
Services
Design Consultations
Focused, expert advice to help overcome specific design hurdles or decision fatigue.
Whether you’re seeking a second opinion on architectural floorplans, tricky furniture layouts, lighting planning or simply second-guessing your colour palette, these intensive sessions provide clear direction and specific recommendations on demand.
Serving as an agile counterpart to our virtual and complete design packages, these hourly consultations will provide you with creative clarity and the confidence to move forward with a clear plan. We will send you a pre-call questionnaire so we can get familiar with your space and priorities in advance so you get the absolute most out of your time, and the session is led by you and your biggest pain points.
~ hourly working sessions
~ virtual or in-person depending on location
~ follow up with clarifying solutions and next steps
Virtual Design
A convenient and accessible way to achieve a professionally designed and thoughtfully curated space, wherever you are located and without the need for a fully comprehensive design service.
Perfect for individual rooms, we provide full design direction and create a detailed design plan tailored to your space and style that you can then implement with your chosen contractors, at your own pace.
What’s included?
Design questionnaire and in-depth virtual consultation
Mood boards and colour palettes
Floor plans to ensure optimal spatial flow and scaled furniture layout
Materials and finishes selection
Decorative lighting plan
Curated furniture, lighting and accessories selections for you to purchase
Styling and implementation guidance
Access to trade suppliers
Virtual Design is a flat-fee service based on the scope of your project, with typical turnaround time within 4 weeks.
Sault Signature
Our most comprehensive service for clients who would like a complete design service and full support taking your project from initial concept through to final installation. Whether you’re renovating a full home, extending or simply transforming a single room, we guide you through our four-phase design process to create a space that is distinctly yours.
Each project proposal is tailored according to size, scope, location and the level of support required.
Every detail, considered with intention.
01 Concept & Creative Direction
Establishing the vision for your home through conceptual space planning, layout development, materiality and a considered design direction.
02 Design Development
Refining the concept through technical drawings, with detailed floor plans and elevations, bespoke joinery, lighting and electrical plans and 3D visualisation.
03 Specification & Procurement
Specification and sourcing of furniture, fixtures and finishes; procurement where required.
04 Installation & Styling
Coordinating installation and overseeing the final implementation of the design.
Throughout each phase we liaise with suppliers and appointed contractors to communicate and coordinate the intended design.
We ask for a minimum of 3 months design time before any works begin for this service. It’s never too early to bring us on board!
Met as design students,
Became creative friends,
Evolved into a trusted partnership.
who we are
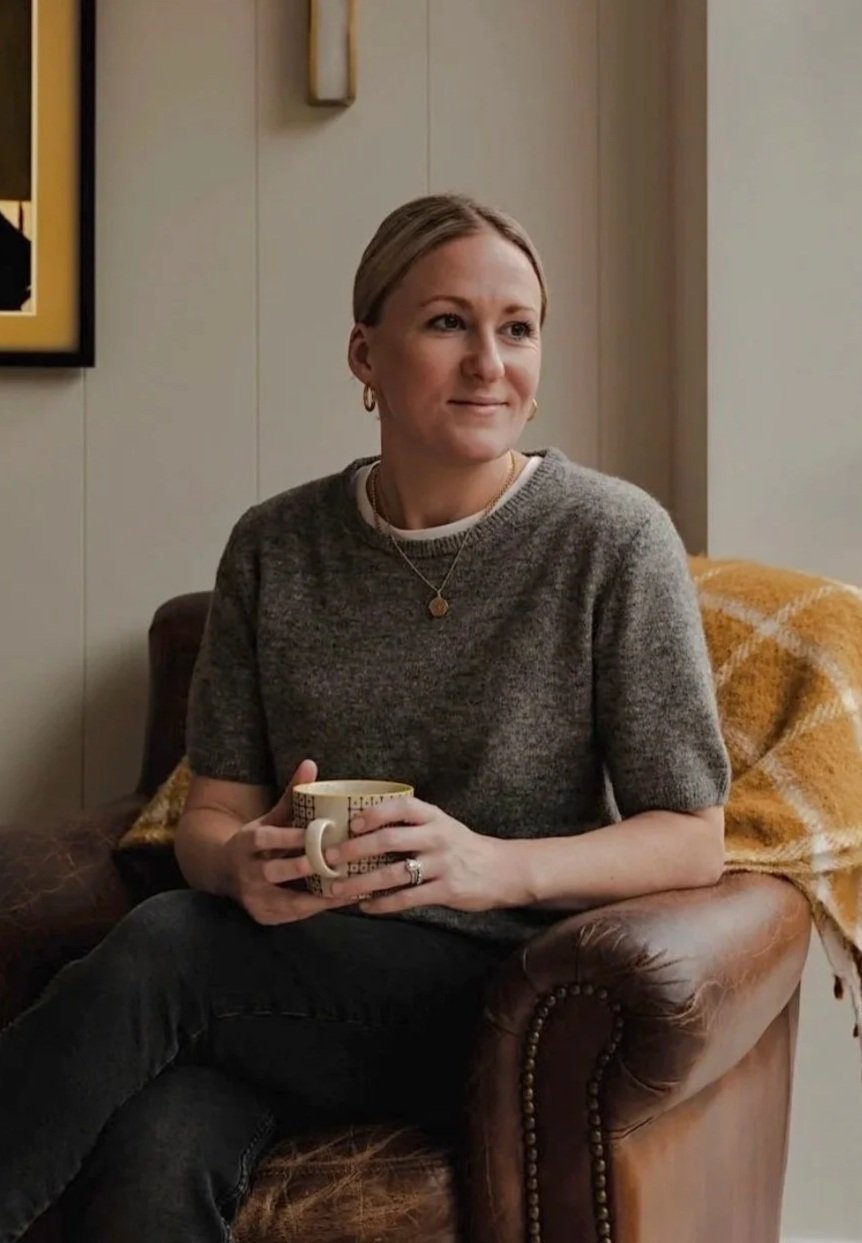
Christa Wilton
Christa, based in Buckinghamshire, worked in marketing and project management for nearly 20 years, before discovering her true pathway within the interiors and property sector.
She studied Interior Design at the KLC School of Design in London.

Jayne, based in Northern Ireland, worked within the design industry before embarking on dedicated training at KLC School of Design.
Her experience brings both creative insight and expert technical knowledge to every project.